635 ATHLETIC CLUB
A boutique fitness experience.
Project Details
Sector—Real Estate
Size—3,875 sq ft
Location—635 8th Ave SW, Calgary
Refreshing the building’s design identity.
Challenge
Constructed in 1983, the original building offered minimal tenant amenities and required a contemporary refresh to remain competitive. One of the key objectives was to introduce a fitness facility that felt both private and easily accessible to tenants. Balancing functionality with the preservation of the building’s original character was central to the approach.
Strategy
A strategically located pocket of space was identified, offering the ideal area for the new fitness facility. Working within the buildings existing material palette, an Art Deco-inspired design direction emerged, enabling the reuse of existing materials while introducing a more refined and intentional aesthetic. This approach supported cost efficiency and maintained continuity with the building’s architectural language.
Delivery
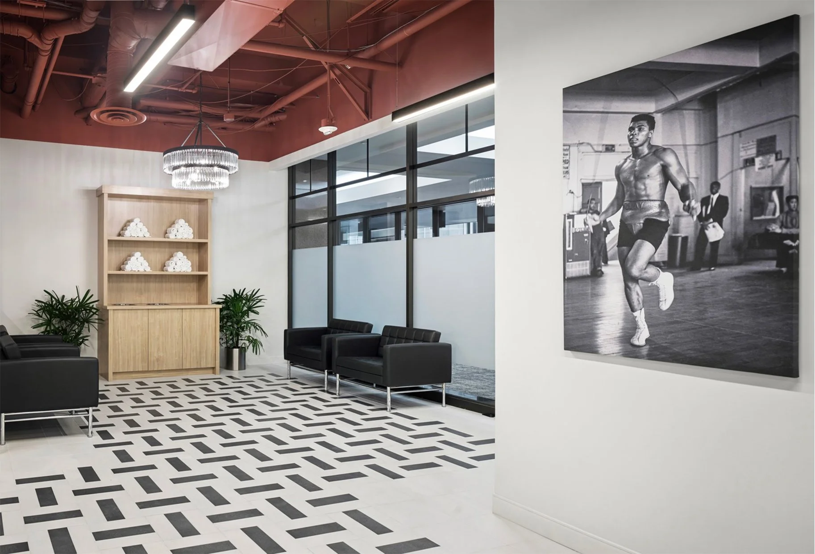
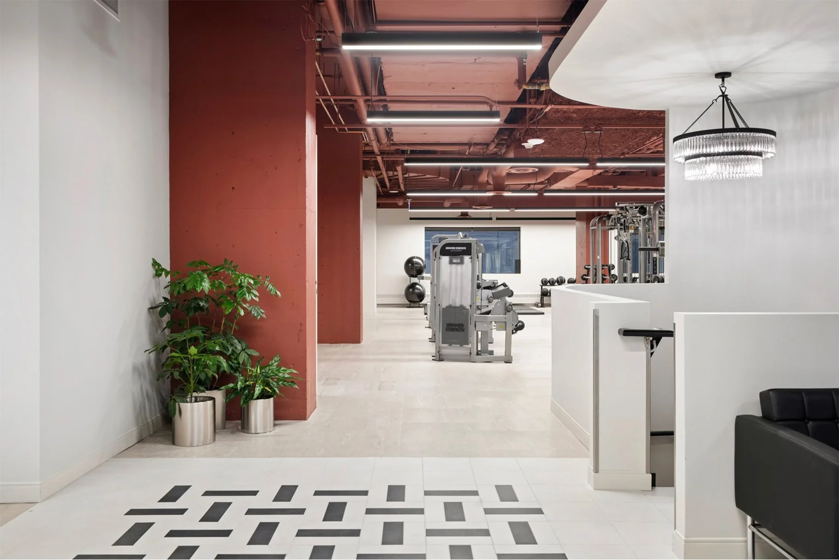
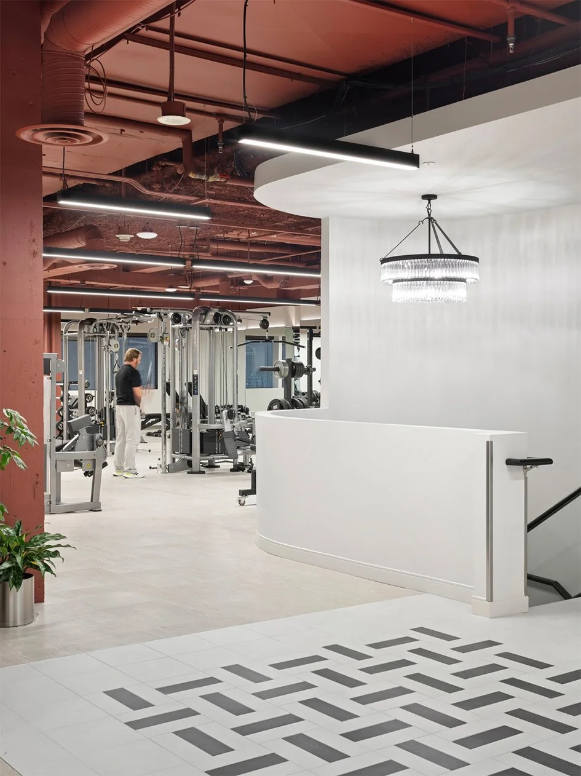
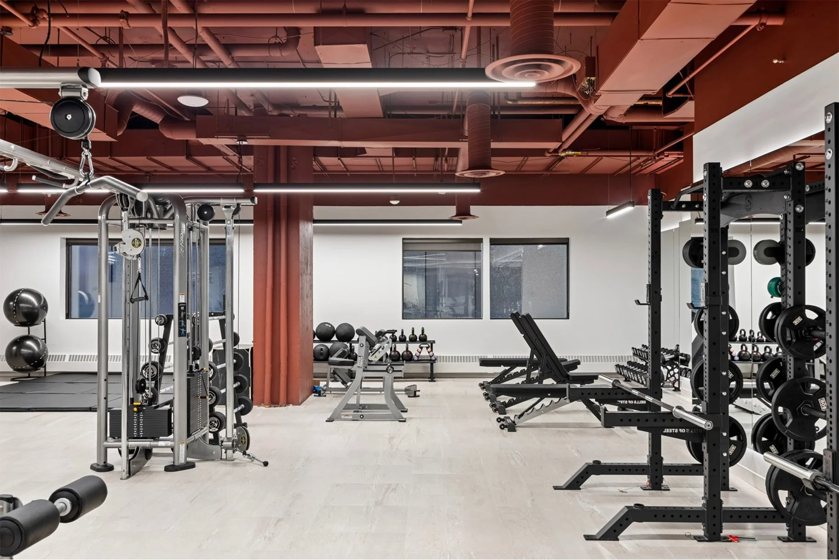
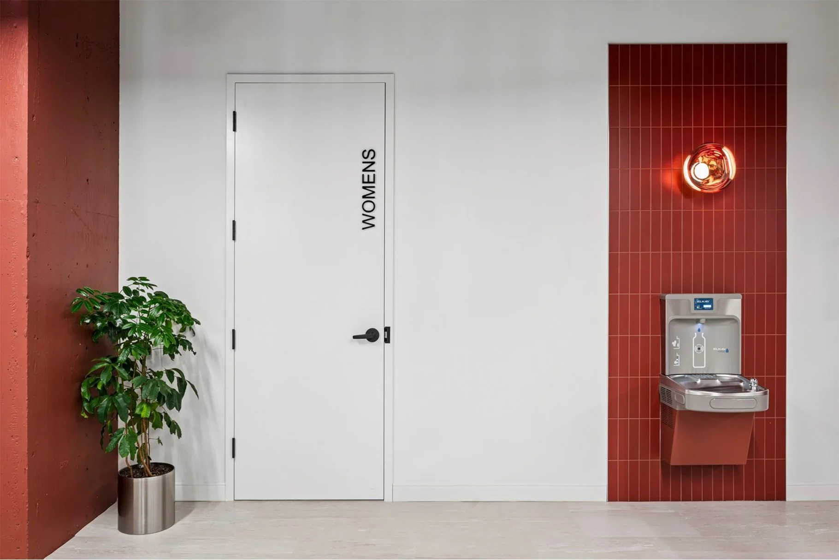
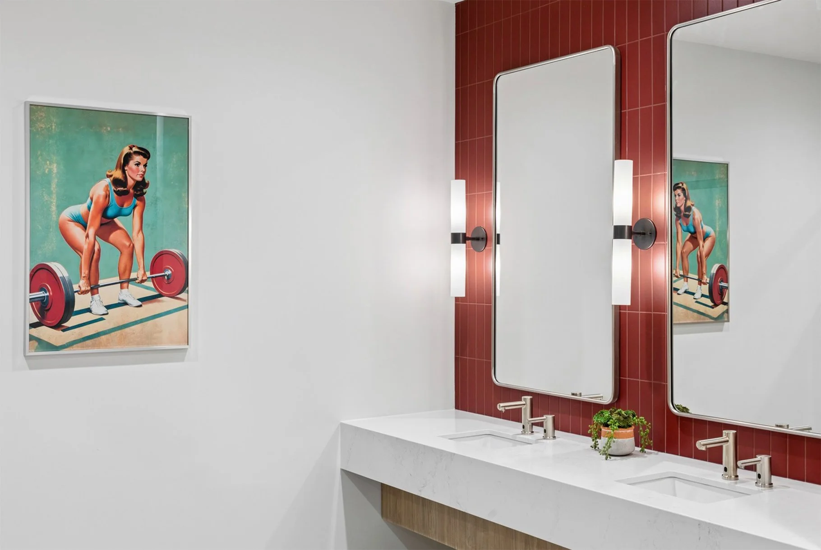
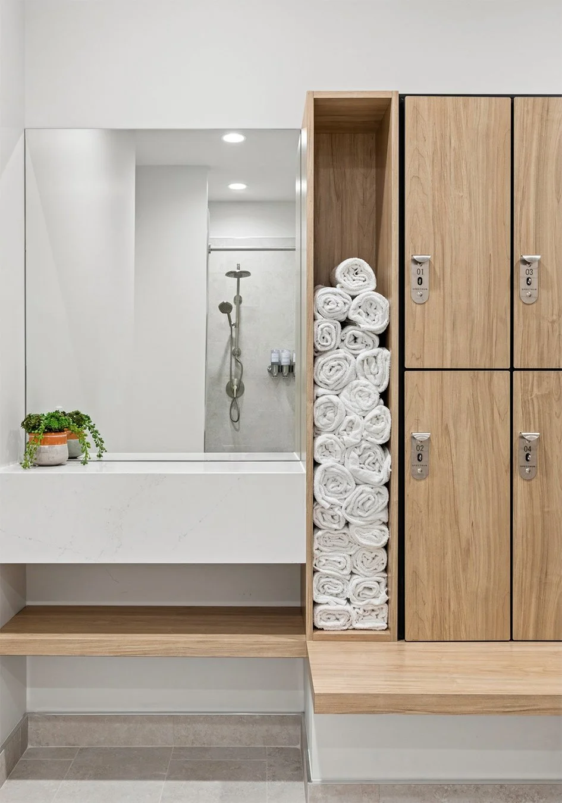
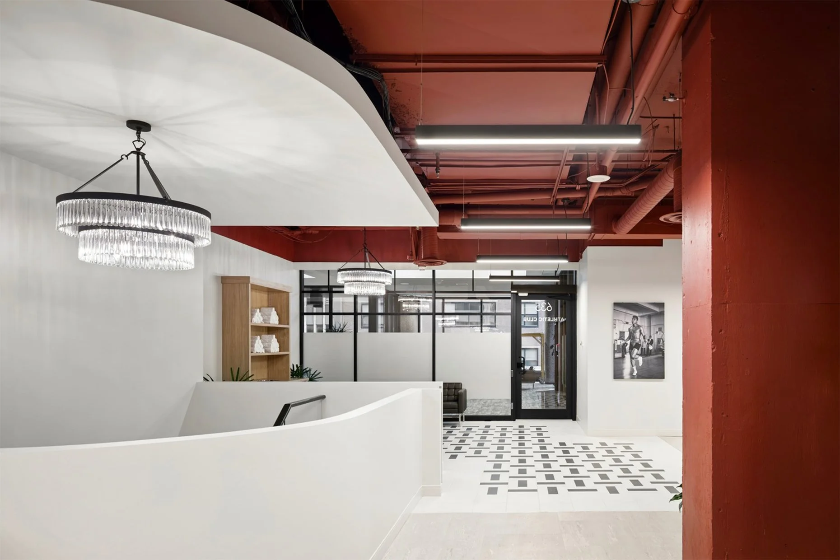
A previously underutilized area has been transformed into a highly desirable amenity. Located on the second floor, the Athletic Club offers a boutique fitness experience that feels both elevated and approachable. Upon entry, integrated millwork provides towel storage and a skylit cardio area introduces energizing natural light. Light-toned flooring and colour-drenched ceilings distinguish the space, creating a refined atmosphere that supports tenant wellness while reinforcing the building’s upgraded identity.
RELATED PROJECTS
-
![An image of the 909 and 919 building's tenant amenity in Calgary. Designing to preserve the past and define the future.]()
Sector—Real Estate
Size—10,000 sq ft
Location—The 909 and 919 ATCO, Calgary -

![A photo of the CBRE office. Merging corporate identity with a Western ethos.]()
Sector—Real Estate
Size—15,000 sq ft
Location—Eighth Avenue Place, Calgary -
![A photo of the 707 Tenant Lounge. Enriching the daily tenant experience.]()
Sector—Real Estate
Size—5,000 sq ft
Location—707 5th St, Calgary -

![A photo of the Qualico corporate office. Building a unified future.]()
Sector—Real Estate
Size—101,150 sq ft
Location—Quarry Park, Calgary